

Leasing
We welcome you to join our community.
Whether you’re an established entity, need a showroom or satellite office, or a promising start-up, you can connect with like-minded professionals to build your industry.
Berkshire Design Center has 16 suites available for lease and occupancy.
- Product Showrooms
- Financial Services
- Real Estate
- Technology
- Home Furnishing and Interiors
- Freelance and Startups
- Architectural, Engineering and Construction
- Visual Arts & Graphics
Large window frames align the inner corridors and outer walls, allowing natural light to radiate through the building. The corridor frames allow high visibility for guests touring the building; perfect for marketing and consumer access. The contemporary design will leave a great first impression for potential clients and partners.
The natural foot-traffic attracted by tenants in BDC benefit a positive business ecosystem that will help connect unsuspected consumers right to your business.
Floor Plans
First Floor

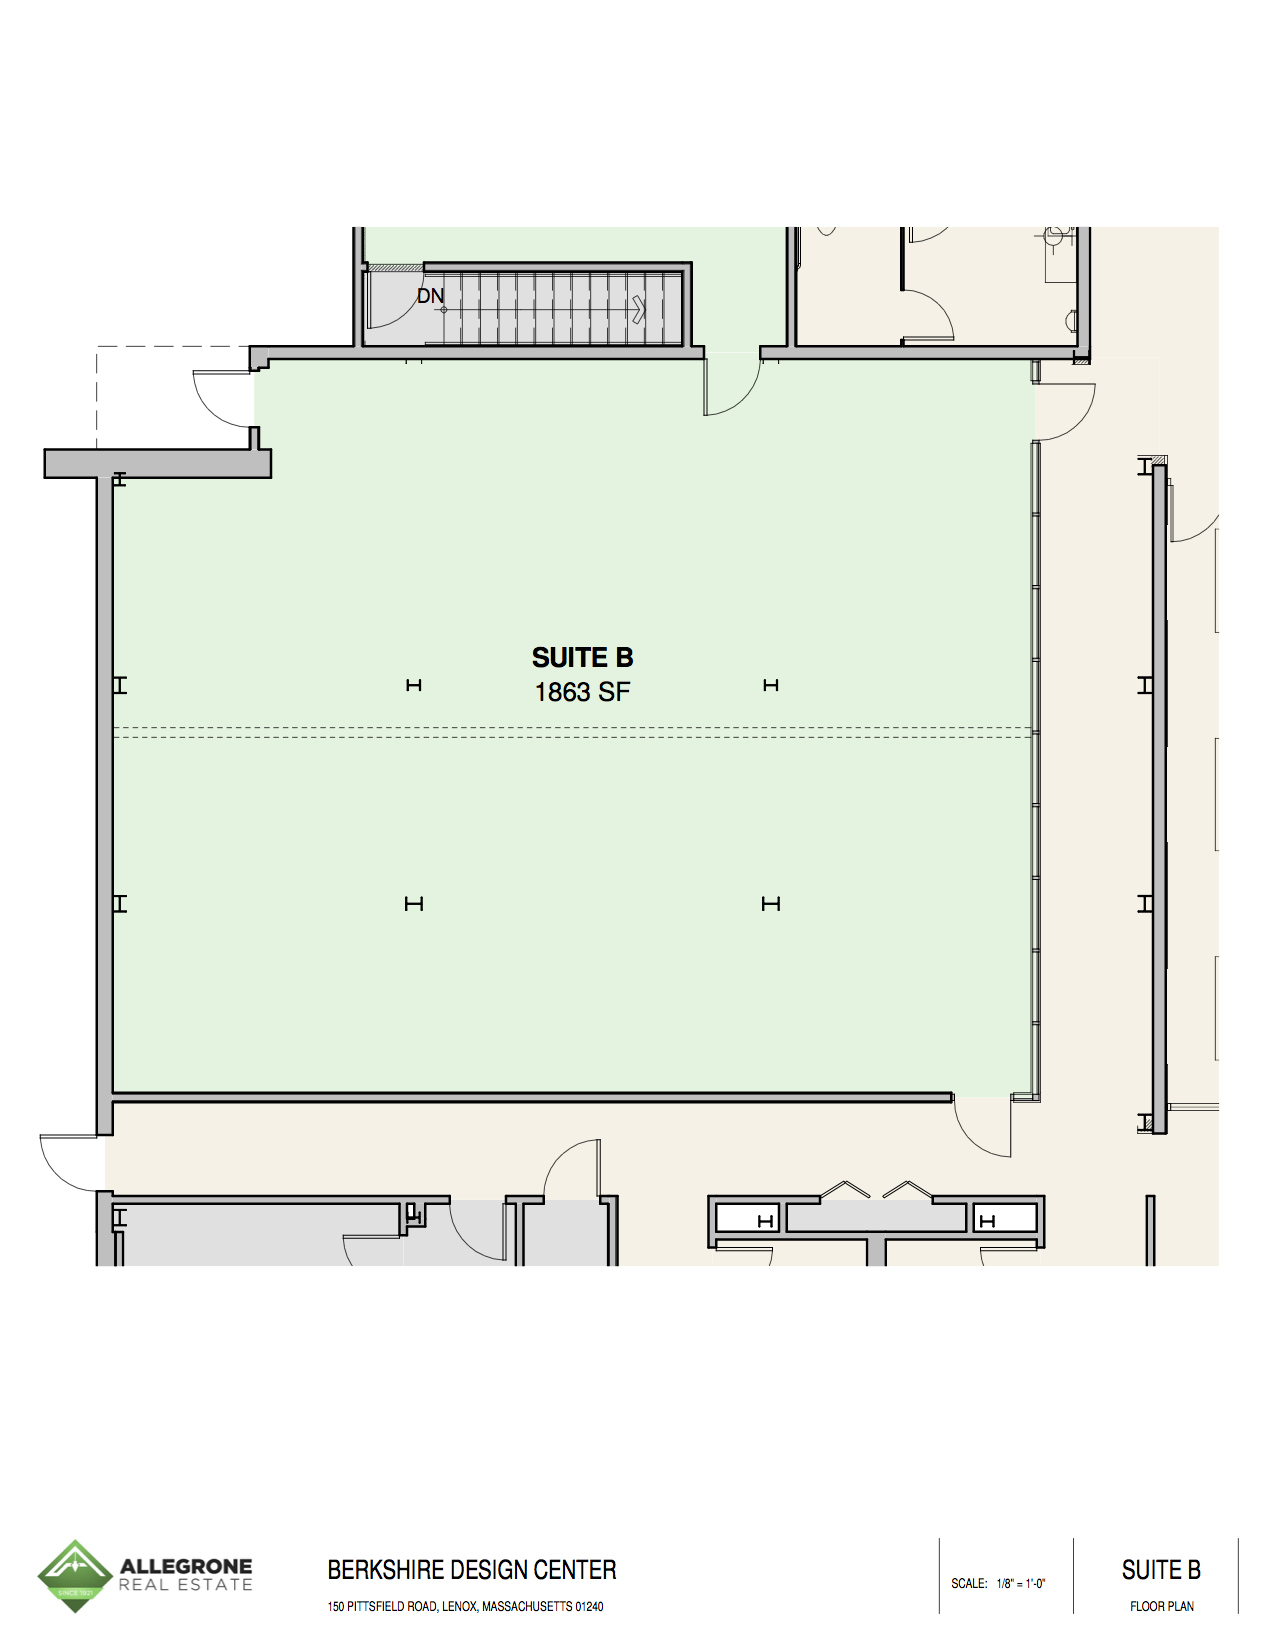
Suite B | 1863 (SF) | PDF
Berkshire Design Center Inc. | PDF

Peter J. Sturgeon | PDF
Martin Law Offices | PDF
Suite E2 | 723 (SF) |PDF

Martin Law Offices | PDF
Idle Smart | PDF

Berkshire Design Center Inc. | PDF
Pye-Barker Fire & Safety | PDF
Barri Belnap | PDF

CT Management Group | PDF

Edy Nathan MA, LCSWR, CST | PDF

Pye-Barker Fire & Safety | PDF
Suite L | 722 (SF) | PDF

Wellness Center | 1358 (SF) | PDF
BDC Suite Details
Download Spec Sheet PDF for each Available Suite or contact us for more details
| Suite | Size (SF) | Tenant | |
|---|---|---|---|
| A1 | 3722 | Allegrone Companies | |
| B | 1863 | ||
| C | 885 | Berkshire Design Center Inc. | |
| D | 727 | Peter J. Sturgeon | |
| E1 | 1057 | Martin Law Offices | |
| E2 | 723 | ||
| F | 483 | Martin Law Offices | |
| G | 613 | Idle Smart | |
| H | 678 | Berkshire Design Center Inc. | |
| I | 478 | Pye-Barker Fire & Safety | |
| J1 | 616 | Barri Belnap | |
| J2 | 760 | CT Management Group | |
| J3 | 397 | Edy Nathan MA, LCSWR, CST | |
| K | 716 | Pye-Barker Fire & Safety | |
| L | 722 | ||
| M | 1358 | Wellness Center |


